Serving Colton, CA and surrounding areas. (909) 679-6853
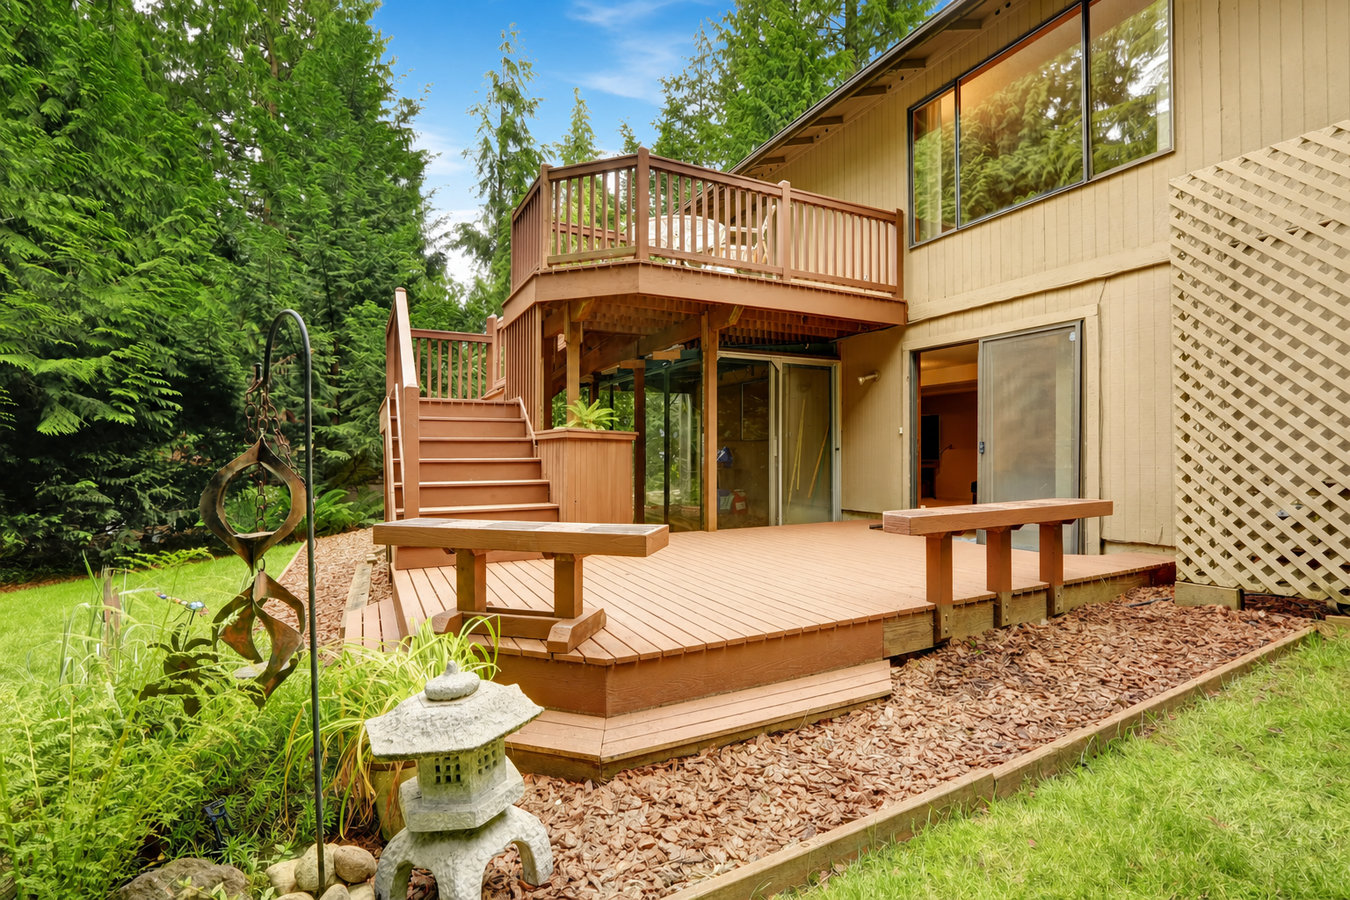
Step-down deck designs that follow your yard's slope, separate activity zones, and give you real outdoor living space built to last in Colton's heat.
Multi-level decks in Colton, CA are two or more connected platform areas built at different heights - each level can serve a different purpose, from dining to a hot tub to a fire pit area - with most projects taking one to two weeks of active construction once permits are approved.
If your backyard slopes away from your home's back door, a flat single-level deck often creates a choice between a platform that sits awkwardly high off the ground or one that drops too far below your door to feel natural. A multi-level design solves that by stepping down with the yard's grade, creating a structure that feels intentional rather than forced. Beyond slope, multi-level decks let you zone your outdoor space - a shaded dining area on one level, a lower lounge zone away from the grill - so different parts of the family can use the yard at the same time without crowding a single platform.
The complexity of a multi-level build means the structural design matters more than on a simple flat deck. Footings need to be sized for Colton's clay-heavy soils, which shift with moisture, and each level's framing has to carry its own load while tying into the shared structure. If you are starting from scratch and want to explore a full custom layout, our custom deck design and build service handles multi-level planning from initial sketch through final inspection.
If your yard drops off sharply behind your home, a single-level deck often ends up too high off the ground or too disconnected from the interior to feel comfortable. A multi-level design steps down with the natural grade, turning an awkward slope into a series of usable outdoor rooms. This is one of the most common reasons Colton homeowners choose a multi-level design over a simpler platform.
If your current deck boards have visible cracks, feel soft underfoot, or the whole surface bounces when you walk, the structure underneath is likely compromised. In Colton's heat, wood decks that were not properly sealed or built with the right materials can deteriorate faster than expected - sometimes within ten years. A deck that feels unsafe is a replacement problem, not a maintenance problem.
If you want a shaded dining area separate from the hot tub, or a lower seating zone away from the grill, a multi-level design solves that structurally. Each level can be oriented differently to take advantage of shade at different times of day - which matters a lot in Colton's summer heat.
Many older Colton homes were built with raised foundations, meaning the back door sits several feet above grade. A single-level deck at door height requires tall posts and a lot of exposed framing underneath. A multi-level design steps down from the door in a way that looks intentional, feels safer, and uses the vertical space more naturally.
Every multi-level deck project starts with an on-site visit where we assess your yard's slope, soil conditions, and how you plan to use the space. We draw up plans specific to your property - there is no one-size-fits-all layout for a multi-level build - and submit the permit application to the City of Colton Building and Safety Division on your behalf. Footings are designed with Colton's expansive clay soils in mind, so the structure stays stable over time rather than shifting with the seasonal moisture cycle. Decking materials are selected for heat and UV resistance appropriate to the Inland Empire, and stairs are built with even rise and run so every level feels safe and comfortable underfoot. Every deck railing installation on each level is anchored through the framing - not just surface-mounted - to meet California's safety standards and hold up under real use. The North American Deck and Railing Association outlines the construction standards that guide our framing and connection methods throughout.
A multi-level deck often serves as the foundation for a larger backyard design. Our custom deck design and build service can scope a multi-level layout alongside covered structures, pergolas, or an outdoor kitchen in a single project estimate, so you see the full picture before you commit. Building everything together is typically more efficient and less disruptive than adding features later, and it means the structural load of each element is planned from the start.
Connected upper and lower platforms with built-in stairs - suits homes with a moderate yard slope or homeowners who want to zone dining from lounging.
Three connected platforms stepping down a longer slope - suits steep yards or homeowners who want distinct spaces for dining, a hot tub, and a lower fire pit or lawn area.
A deck that extends around two or more sides of the home at different levels - suits corner lots or homes where multiple doors open to the backyard from different heights.
Upper deck at door level stepping down to a pool surround - suits homeowners who want the convenience of a covered or shaded upper zone with easy access to the pool below.
One level covered with a pergola or patio cover, lower level open - suits Colton homeowners who want shaded dining without sacrificing an open sunning or entertaining area.
Available in composite or pressure-treated and cedar wood - suits homeowners weighing long-term maintenance against upfront cost in a high-heat, high-UV climate.
Colton sits in a valley where summer temperatures regularly exceed 100 degrees and the sun beats down on outdoor surfaces for most of the year. That climate makes material choice more important here than in coastal areas - composite decking resists fading and cracking under sustained UV exposure better than most natural wood options, and footings need to account for the clay-heavy soils that expand with moisture and shrink in the dry season. A multi-level deck built without those local details in mind can start to shift or degrade within a few years. The California Department of Housing and Community Development sets the permit and structural standards that apply to all deck construction in the state, and the City of Colton enforces those standards locally.
Much of Colton's housing stock was built between the 1940s and the 1980s, with a mix of flat valley lots and properties on the north side that slope toward the foothills. Homeowners in neighborhoods like Grand Terrace and Loma Linda often deal with yards that grade away from the home, making a multi-level design the most practical way to build usable outdoor space. We have worked on yards throughout this part of the Inland Empire and understand how the terrain and soil conditions vary block by block.
We ask a few questions about your yard - slope, approximate size, how you plan to use the space, and whether your neighborhood has an HOA. We schedule a free on-site visit within one business day of your call to measure the space and give you a written estimate. No firm price is given over the phone without seeing your yard.
Once you sign a contract, we draw up plans and submit them to the City of Colton Building and Safety Division. Permit approval typically takes one to three weeks. We handle the entire process - you do not need to contact the city building department yourself. If your address falls under county jurisdiction, we handle that too.
Construction starts with digging and pouring the concrete footings. A city inspector checks the footings before concrete is poured - this is the first of at least two inspections on your project. After footings pass, framing goes up quickly, with each level's structure tied into the shared foundation and designed for Colton's soil conditions.
Decking boards, stairs, and railings are installed after framing. Most multi-level decks in a standard size range take one to two weeks of active construction. When the build is complete, a city inspector does a final walkthrough of the structure. We walk you through the finished deck and hand over any warranty documents before you make your final payment.
Free on-site estimate. We handle the permits. Replies within one business day.
We submit the permit application under our contractor's license with the City of Colton Building and Safety Division on every project we build. That means a city inspector checks the footings and signs off on the final structure - independently of us. Unpermitted decks create problems at resale and can void homeowner's insurance claims, so this is not a step we skip or ask customers to handle themselves.
Parts of Colton sit on expansive clay soils that swell when wet and shrink when dry. We assess soil conditions at each job site before finalizing footing depth and diameter. A footing that works fine in coastal sandy soil may not hold in clay - getting this right upfront is the difference between a deck that stays level for decades and one that starts to shift in year three.
We only recommend decking materials we have seen perform well in the Inland Empire's heat over multiple seasons. That means being honest about which options hold up under sustained UV exposure and which look good in a showroom but fade or crack within a few years under this sun. You get real examples from local projects before you decide, not just a catalog.
Many of Colton's newer neighborhoods have homeowners associations with their own design approval process. We ask about HOA restrictions at the first conversation - before any design is finalized. HOA review happens before city permit submission, so changes required by the association do not set the whole project back. We have navigated this process across Colton's subdivisions and know what most local associations typically need to see.
Every multi-level deck we build in Colton is designed for the specific conditions of your yard - the slope, the soil, the sun exposure, and the way your family plans to use the space. That local specificity is what separates a deck that lasts from one that starts showing problems within a few seasons.
Safe, code-compliant railings for every level of your multi-level deck, anchored through the framing and rated for California's seismic and safety requirements.
Learn MoreStart-to-finish custom deck planning that integrates multi-level layouts with covered structures, pergolas, or outdoor kitchens in a single project scope.
Learn MorePermit slots in spring fill up fast - get your free on-site estimate scheduled now so your deck is ready before summer heat arrives.