Serving Colton, CA and surrounding areas. (909) 679-6853
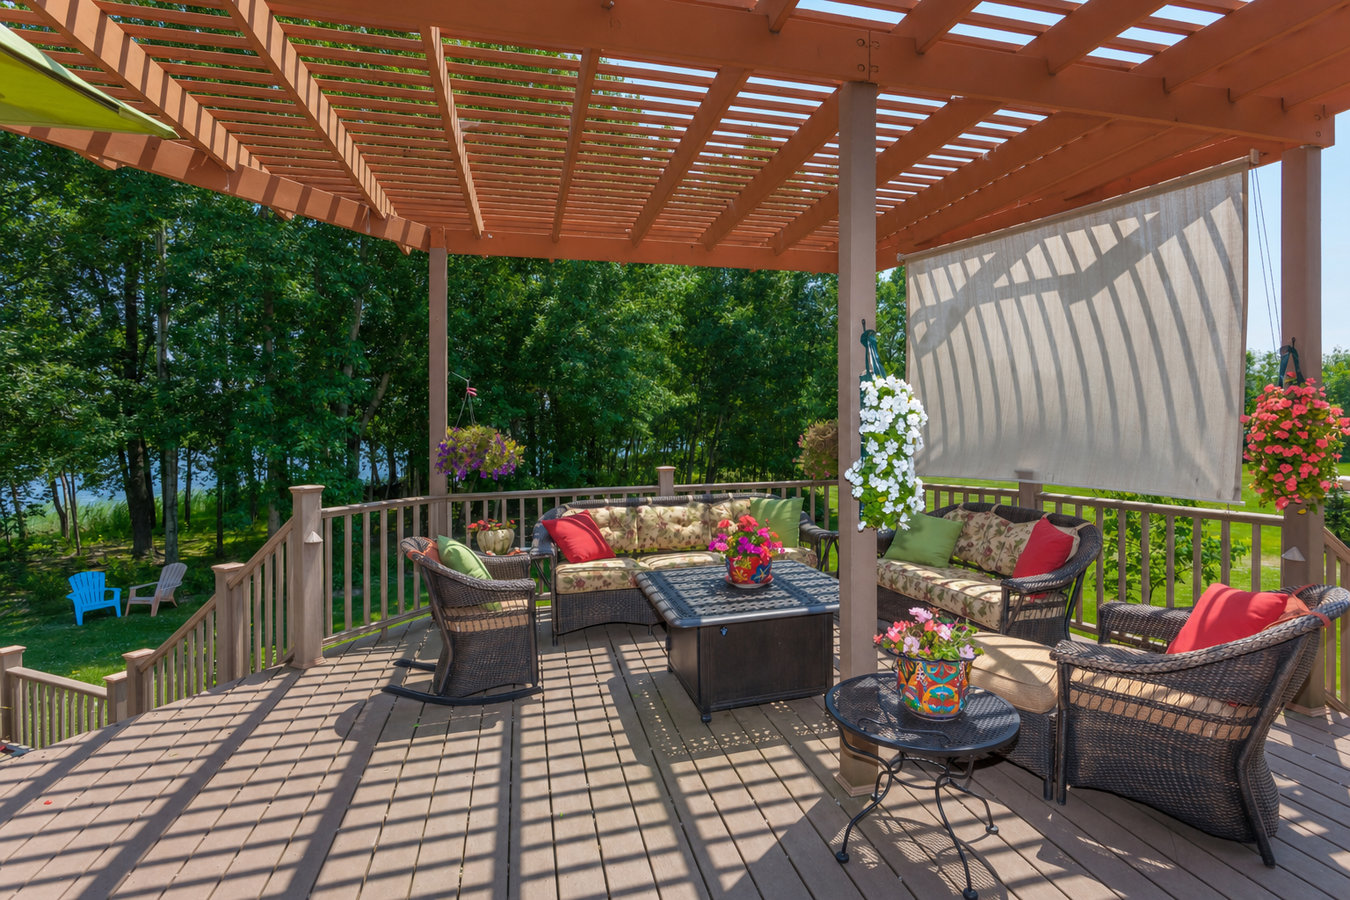
Turn a plain concrete patio into a defined outdoor space - a properly anchored pergola with shade options built for Colton summers and Santa Ana winds.
Pergola installation in Colton, CA creates a defined outdoor living space with open-beam or lattice roofing supported by posts, giving your backyard structure and a sense of a room without fully enclosing it - most straightforward installs on an existing concrete patio completed in one to three days once permits are approved.
A pergola sits between a bare patio and a fully covered structure. It frames a dining area, defines where guests gather, and gives the space a sense of purpose - without the expense of a fully roofed addition. For many Colton homeowners with generous concrete slabs that just sit there, a pergola is what finally makes the backyard feel finished and usable. If you want solid rain and sun protection instead of an open-beam look, our covered decks and patio covers service is the alternative to consider.
In Colton, most homes sit on concrete slab foundations, which means your backyard patio is likely already poured. That is actually good news - post bases can be bolted directly into the existing slab, which is faster and less disruptive than digging new footings from scratch. A contractor who knows the Inland Empire will assess your slab condition before deciding on the right anchoring method.
Colton summers push past 100 degrees for weeks at a time, and a bare patio with no overhead structure offers no relief. If the heat keeps you inside during the best outdoor months, your space is not working for you. A pergola with shade cloth or a canopy can make a real difference in how comfortable the space feels on a hot afternoon.
If you look at your backyard and see a plain slab with no sense of purpose, that is a sign the space needs structure. A pergola frames the area, gives it a focal point, and turns leftover concrete into an intentional outdoor room. Many Colton homes have generous patios that just need something overhead to become genuinely livable.
If you have an older wood structure that is rotting, leaning, or was built without a permit, replacing it is a smart move. Unpermitted structures in Colton can surface during a home sale inspection and create delays or required repairs. Starting fresh with a properly permitted pergola removes that risk and gives you something solid to show a buyer.
If you find yourself moving furniture around trying to create a gathering spot that never quite settles, a pergola gives that area a permanent sense of place. It defines where the table goes, where guests gather, and where the outdoor room begins and ends. For Colton families who entertain in spring and fall, this kind of structure makes the space feel like it was designed to be used.
Every project starts with an on-site visit to measure your space, check your existing slab or ground conditions, and talk through your material preferences and shade goals. We provide a written estimate that breaks down materials, labor, and permit fees before you commit to anything. The permit application is submitted to Colton's Community Development Department on your behalf - you do not make a single trip to city hall. We handle HOA documentation if your neighborhood requires pre-approval. Posts are anchored using galvanized or stainless steel hardware sized for local wind conditions, beams and rafters are leveled and secured, and the whole structure is walked through with you at completion. The American Society of Landscape Architects notes that well-designed pergolas are among the most effective ways to extend usable outdoor living space.
Some homeowners pair a pergola with an expanded outdoor living setup in a single project. Our outdoor kitchen decks service is a natural companion - a pergola overhead creates shade for a built-in grill and counter area below. For homeowners who want a fully enclosed, weather-protected option instead, our covered decks and patio covers service covers that route. We scope both in a single conversation so you can compare side by side before deciding.
Cedar or redwood construction - suits homeowners who want a warm, natural look and are comfortable with periodic sealing or staining to keep it in good shape.
Powder-coated aluminum framing - suits homeowners who want a pergola that holds up in Colton's heat and UV exposure without annual maintenance.
Low-maintenance vinyl construction - suits homeowners who want a clean, bright look with no painting or staining required over the life of the structure.
Shade cloth, louvered canopy panels, or retractable covers added at build time - suits homeowners who want genuine sun protection built in from the start, not retrofitted later.
A pergola on its own post footings with no attachment to the house - suits homeowners who want to define a specific area of the yard away from the back wall.
A pergola anchored to the back of your home on one side - suits homeowners who want a natural flow between the indoor living space and the shaded outdoor area.
Colton sits in the Inland Empire, where summer temperatures regularly climb above 100 degrees and Santa Ana wind events in fall and winter can gust well above 50 miles per hour. A pergola that looks great in a showroom can be a problem if the footings are not set for local soil and wind conditions. The ground in much of Colton sits on expansive soils that shift with moisture changes, and posts that are not anchored at the right depth will move over time. We have worked across Colton - from neighborhoods near Riverside to jobs closer to Grand Terrace - and every project starts with an honest look at what the ground and the structure need to hold up long-term.
The permit process in Colton also has its own rhythm. The City of Colton's Community Development Department reviews pergola applications, and understanding what that office wants to see in a submission - and how to get it right the first time - keeps your project on schedule. Many neighborhoods in Colton are governed by homeowners associations with rules about height, materials, and placement. We ask about HOA requirements at the first conversation, not after you have already paid for plans. If you are in a newer development on the south or east side of town, this step matters - and skipping it is one of the most common ways pergola projects get delayed or redesigned at cost to the homeowner.
We ask about your space, your goals, and whether you have an HOA - basic information that shapes what we look for on the site visit. We respond to all inquiries within one business day.
We visit your property, measure the space, check your existing slab, and walk through material and shade options with you. You leave the conversation with a written estimate that covers materials, labor, and permit fees - no surprises later.
We submit the permit application to the City of Colton. Review typically takes two to four weeks. This is also when we help you prepare any HOA approval documentation needed. No work begins until the permit is issued.
The crew sets posts, installs beams and rafters, and completes any shade additions. Most standard pergolas take one to three days. We walk you through the finished structure, verify posts are plumb and hardware is secure, and handle any required city inspection before calling the job complete.
No pressure, no obligation - just a clear written quote so you can plan with confidence.
We anchor every pergola with hardware and footing depths appropriate for the Inland Empire's fall and winter wind events, not just minimum code requirements. A structure that wobbles after the first strong gust means the foundation was not done right - we will not let that happen on your property.
We handle every step of the City of Colton permit application - from submission to any required inspections. Your structure will be fully documented, which protects you if you ever sell your home or need to make an insurance claim. You will not have to explain an unpermitted addition to a buyer's inspector.
We ask about your HOA at the very first call. Many Colton neighborhoods - especially newer developments on the south and east sides - have rules that affect pergola height, color, and placement. Knowing those rules before we finalize a design saves you from paying for plans your HOA will not approve. The National Association of Home Builders provides guidance on navigating HOA approval processes for residential outdoor structures.
Most Colton homes have an existing concrete slab, and anchoring posts into that slab is the fastest approach - but only when the slab is in good enough shape to hold the load. We assess your slab condition during the estimate visit and tell you honestly what we can bolt into and what may need reinforcement first. No guessing on the day of install.
We have completed pergola and outdoor structure projects throughout Colton and the surrounding Inland Empire. Each project gets a written estimate, a permitted build, and a contractor who will actually pick up the phone if something comes up after the job is done.
Build a functional cooking and entertaining space beneath your pergola with a built-in grill, counters, and utility connections.
Learn MoreGet solid rain and sun protection with an attached or freestanding roof structure - the fully covered alternative to an open-beam pergola.
Learn MorePermit slots fill up before summer - reach out now to lock in your project start date and get a free written estimate.