Serving Colton, CA and surrounding areas. (909) 679-6853
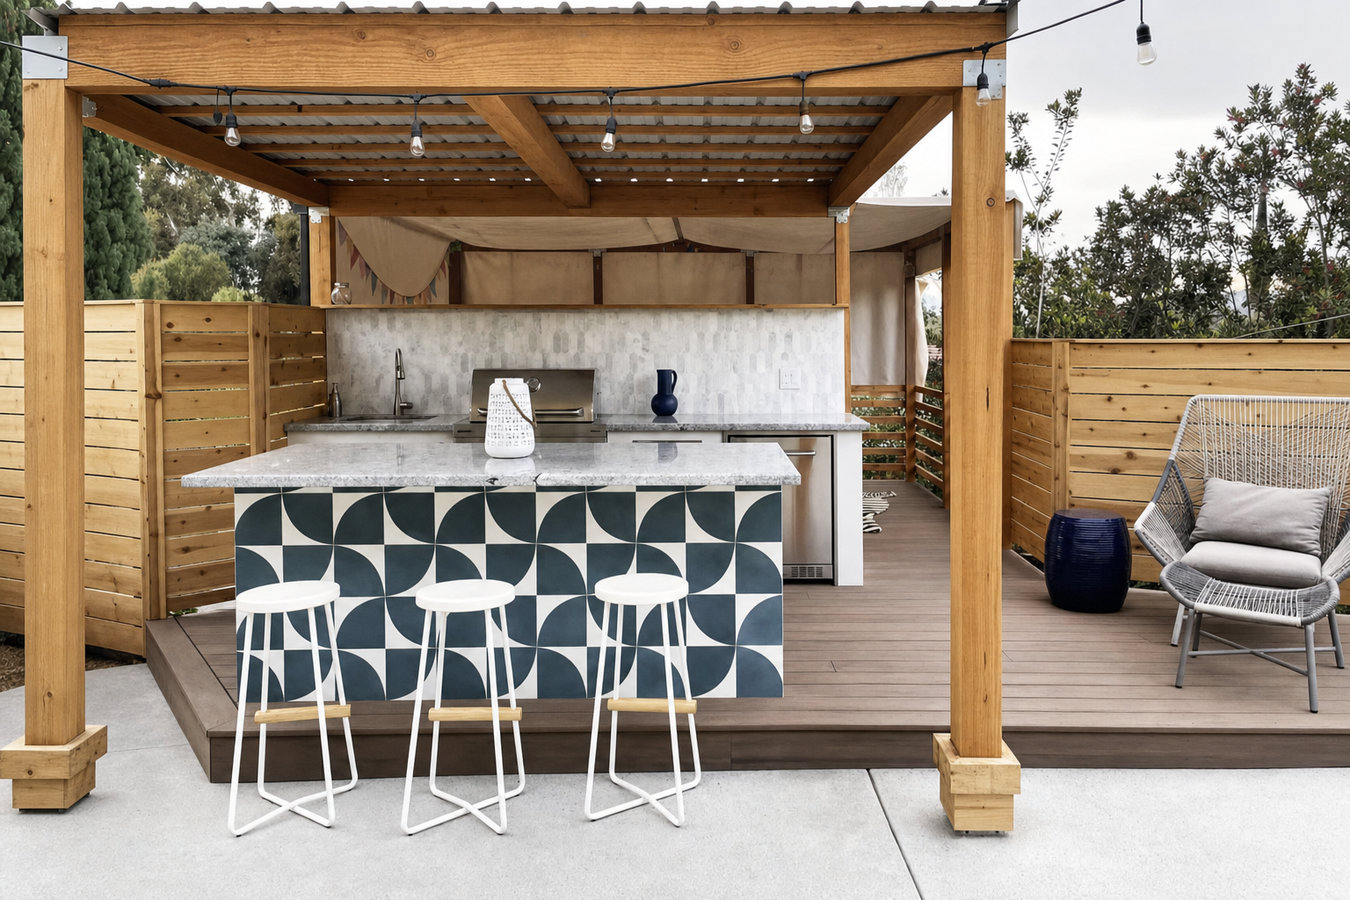
A deck built around a real outdoor kitchen - permanent grill station, counter space, utility connections, and materials chosen to hold up in Colton's heat.
Outdoor kitchen decks in Colton, CA combine a raised or ground-level deck platform with a built-out cooking and entertaining area - grill station, counter space, and often a sink or utility connection - most projects taking one to three weeks from first day of work to final walkthrough once permits are approved.
The difference between an outdoor kitchen deck and a deck with a grill dropped on it is function. A real outdoor kitchen deck has counter space where you can actually prep food, storage so you are not hauling equipment in and out, and utility connections that make the space work the way your indoor kitchen does - just outside. In Colton, where the weather supports outdoor entertaining for most of the year, this kind of setup stops being a luxury and starts being a practical use of the space you already have. Many homeowners who build one say they use it several times a week - not just for parties.
The deck platform itself is the foundation everything else depends on. If you want a design that works across multiple levels or connects to different parts of your yard, our custom deck design and build service can integrate the kitchen area into a larger deck layout from the start - which is easier and less expensive than retrofitting a kitchen onto an existing deck later.
Colton gets roughly 287 sunny days a year, but if your backyard does not have a comfortable, functional space to cook and gather, that weather goes to waste. If you find yourself eating inside even on beautiful evenings because there is nowhere practical to cook or sit outside, that is a clear sign your outdoor space is not working as hard as it could. An outdoor kitchen deck turns that underused square footage into a room you actually live in.
Colton's expansive soils and temperature swings are hard on older concrete patios and wood decks. If you notice cracks through your patio slab, deck boards that feel spongy underfoot, or a gap opening up between the deck and your home's exterior wall, the structure underneath is likely compromised. Adding an outdoor kitchen on a failing surface is not safe - this is the right time to replace it and build correctly from the ground up.
If every backyard cookout involves hauling equipment in and out, balancing plates on a folding table, and squinting into the sun with no shade, you already know the frustration. A built-in outdoor kitchen deck solves all of this at once - permanent appliances, real counter space, and a structure that supports a shade cover or pergola overhead.
In the Inland Empire housing market, outdoor living spaces consistently add value - but more importantly, they add daily quality of life for the years you are living there. If you have been in your Colton home for several years and plan to stay, this is the kind of project that pays you back in enjoyment every week, not just when you sell.
Every outdoor kitchen deck project starts with an on-site visit where we measure your yard, discuss your budget and feature priorities, and identify where utility connections will need to run. The written estimate you receive breaks out deck structure, kitchen components, and any gas or electrical subcontractor work separately - so nothing is buried in a lump sum. We handle the permit application with the City of Colton's Building and Safety Division and coordinate city inspections at each required stage of the build. Footings are set to the depth Colton's soil conditions require, framing is built to carry the added weight of kitchen components, and decking surfaces are chosen for heat and UV ratings appropriate to the Inland Empire. The North American Deck and Railing Association publishes the construction standards we follow for deck framing and outdoor kitchen integration.
Many homeowners pair an outdoor kitchen deck with additional backyard structures in a single project. Our multi-level decks service is a natural fit when you want to separate the cooking area from a dining or lounging zone at different elevations. For homeowners who want to add a shade structure overhead - which makes the outdoor kitchen genuinely usable in Colton's intense summer heat - our custom deck design and build approach lets us scope the pergola or covered structure as part of the same project. We scope both in a single estimate so you can see the full picture before you decide.
Deck platform with a built-in grill station and counter space - suits homeowners who want a functional cooking area without the complexity of full utility connections.
Built-in grill, side burners, and a gas line run to the structure - suits homeowners who want to cook outside the same way they do inside, without relying on portable tanks.
Kitchen deck with dedicated outdoor circuits for lighting, outlets, and small appliances - suits homeowners who want to use the space after dark and power devices without extension cords.
Granite, quartzite, or porcelain tile counters on a full kitchen structure - suits homeowners who want a finished look that holds up in heat and blends with high-end backyard landscaping.
Kitchen deck with an integrated pergola or covered patio roof overhead - suits homeowners who want to use the space comfortably even during Colton's hottest months.
Removal of an old failing deck or patio surface and a full rebuild with an outdoor kitchen built in - suits homeowners whose existing structure is compromised and no longer safe to build on.
Colton sits in the Inland Empire where summer temperatures regularly exceed 100 degrees and the sun is intense for most of the year. Deck surfaces and countertop materials that look great in a showroom can blister, fade, or become too hot to walk on barefoot within a few seasons if they were not rated for this climate. The soil under much of Colton is expansive - it swells when wet and shrinks when dry, which puts stress on any deck that is not anchored at the right depth. We have worked on projects throughout Colton, including neighborhoods closer to San Bernardino and out toward Rancho Cucamonga, and the soil and heat conditions shape every material decision and every footing depth calculation we make.
The City of Colton's Building and Safety Division manages permits for residential deck and outdoor kitchen projects, and they conduct inspections at specific stages of construction - not just at the end. That is actually good news: it means a city inspector is checking the work as it progresses. Many of Colton's residential neighborhoods, particularly those built in the last 20 to 30 years, are also governed by homeowners associations with design guidelines that apply to outdoor structures. We navigate both the city permit process and HOA approval requirements as a standard part of every project, so you are not caught off guard by a rule you did not know about after work has already started.
We ask about your budget range, what you want to use the space for, and whether you have any existing structure we would be working around. This shapes what we look for when we visit your property. We respond to all inquiries within one business day.
We visit your property, measure the space, check utility locations, and talk through features - grill type, counter material, shade structure, lighting. A written estimate follows within a few days, breaking down labor, materials, and any subcontractor work for gas or electrical.
We submit the permit application to the City of Colton. Approval typically takes one to three weeks. No work begins until the permit is issued and posted at the job site. This is also when HOA documentation is submitted if your neighborhood requires it.
The crew marks the footprint, digs for footings, and builds the deck frame. Once framing passes inspection, decking goes down and the kitchen structure goes up. Gas and electrical subcontractors come in during this phase to run lines, and those connections get their own city inspections.
Once the city inspector passes the completed structure, the crew does a full cleanup and walks you through everything - how appliances work, what maintenance to expect, and who to call if anything needs attention. You leave the walkthrough confident about what you have and how to take care of it.
No obligation - just a clear picture of what your outdoor kitchen deck will cost and how long it will take.
We do not recommend decking surfaces or countertop materials that look good in a showroom but fail in the Inland Empire's climate. Every material recommendation we make is based on how it performs in sustained heat above 100 degrees and under intense year-round UV exposure. You will not be replacing faded boards or a cracked countertop in three years because we chose the wrong product.
Colton's expansive soils shift with seasonal moisture changes, and a deck that is not anchored at the correct depth will show it within a few years - gaps, cracks, and boards that feel unstable underfoot. We set footings to the depth the City of Colton's building requirements specify for local soil conditions, which accounts for this movement. You are building something that will still feel solid a decade from now.
Gas and electrical work for an outdoor kitchen requires its own permits and licensed tradespeople, separate from the deck structure. We coordinate these subcontractors as part of the overall project - they are not your responsibility to find and schedule. In California, gas and electrical connections on residential property are inspected separately, and we manage those inspections alongside the deck inspections so the project moves as one coordinated build. The California Contractors State License Board verifies that every contractor involved holds the appropriate state license for the work being performed.
We pull every required permit from the City of Colton Building and Safety Division before any work starts, and we help you navigate HOA design guidelines if your neighborhood has them. A well-built, permitted outdoor kitchen deck is an asset on your property record - when it comes time to sell, you hand a buyer documentation that shows the work was done correctly and inspected at every stage. An unpermitted structure is a liability. We do not build those.
We have completed outdoor kitchen deck projects throughout Colton and the broader Inland Empire. Every project gets a written estimate, a permitted build, and a direct line to us after the job is done if any questions come up.
Separate your cooking, dining, and lounging zones across different deck elevations for a backyard that feels intentionally designed.
Learn MoreStart from scratch with a full custom deck layout that integrates an outdoor kitchen, shade structure, and any other features you want in a single cohesive build.
Learn MoreColton contractors book up heading into spring - reach out now before the schedule fills and get your project on the calendar.